
Wheeler


Floor Plans
Model Resources
Photo Gallery

Amenities

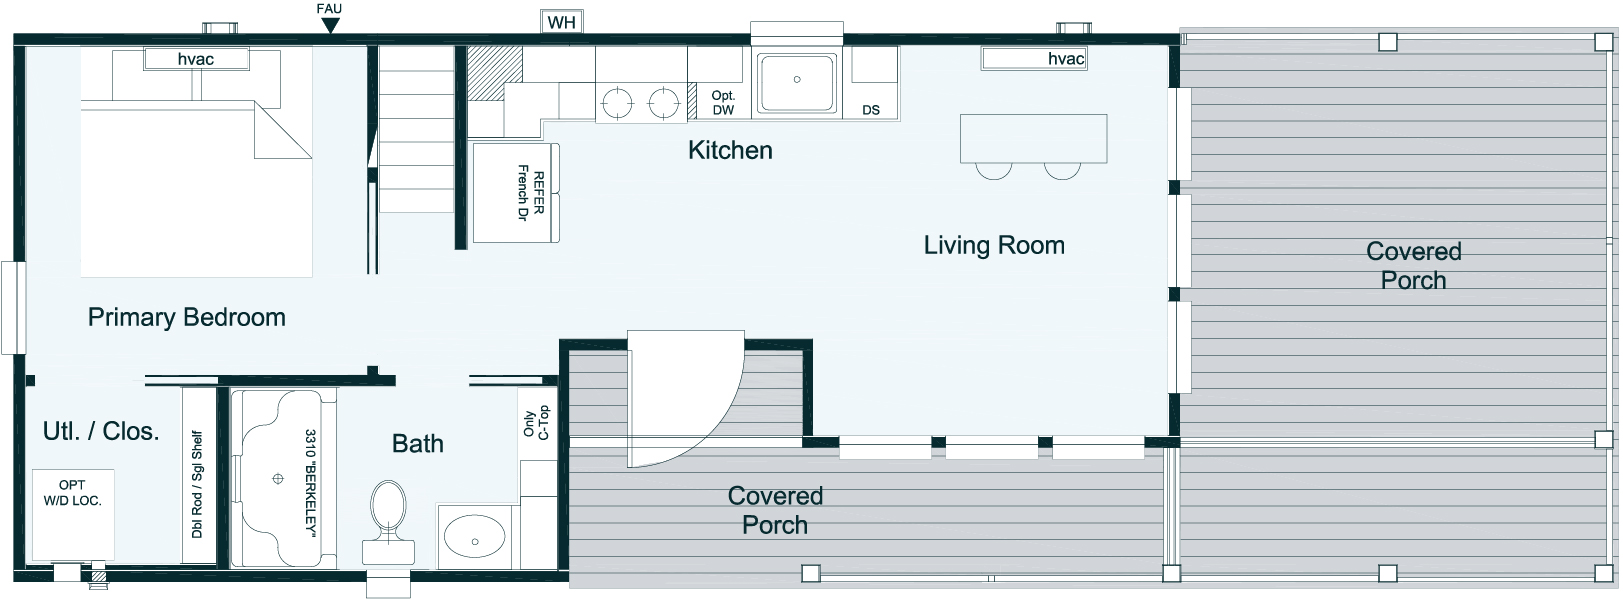
Bed/Bath
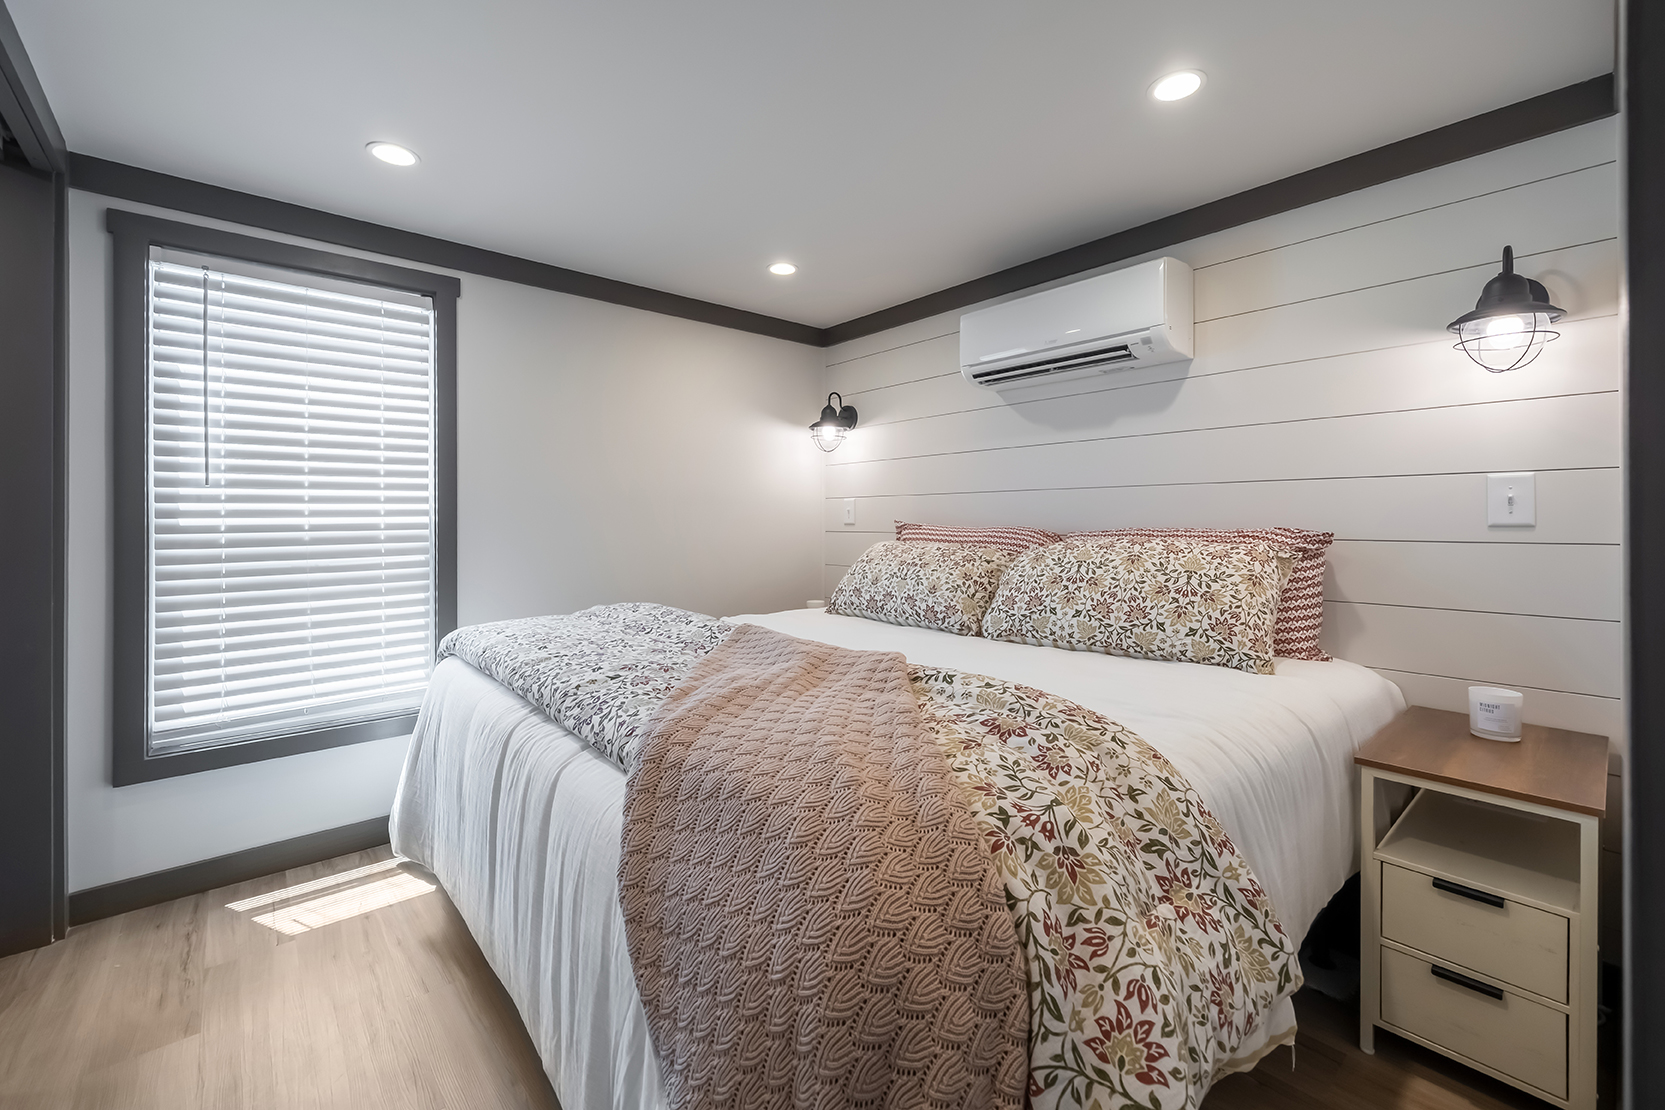
King-size ready bedroom
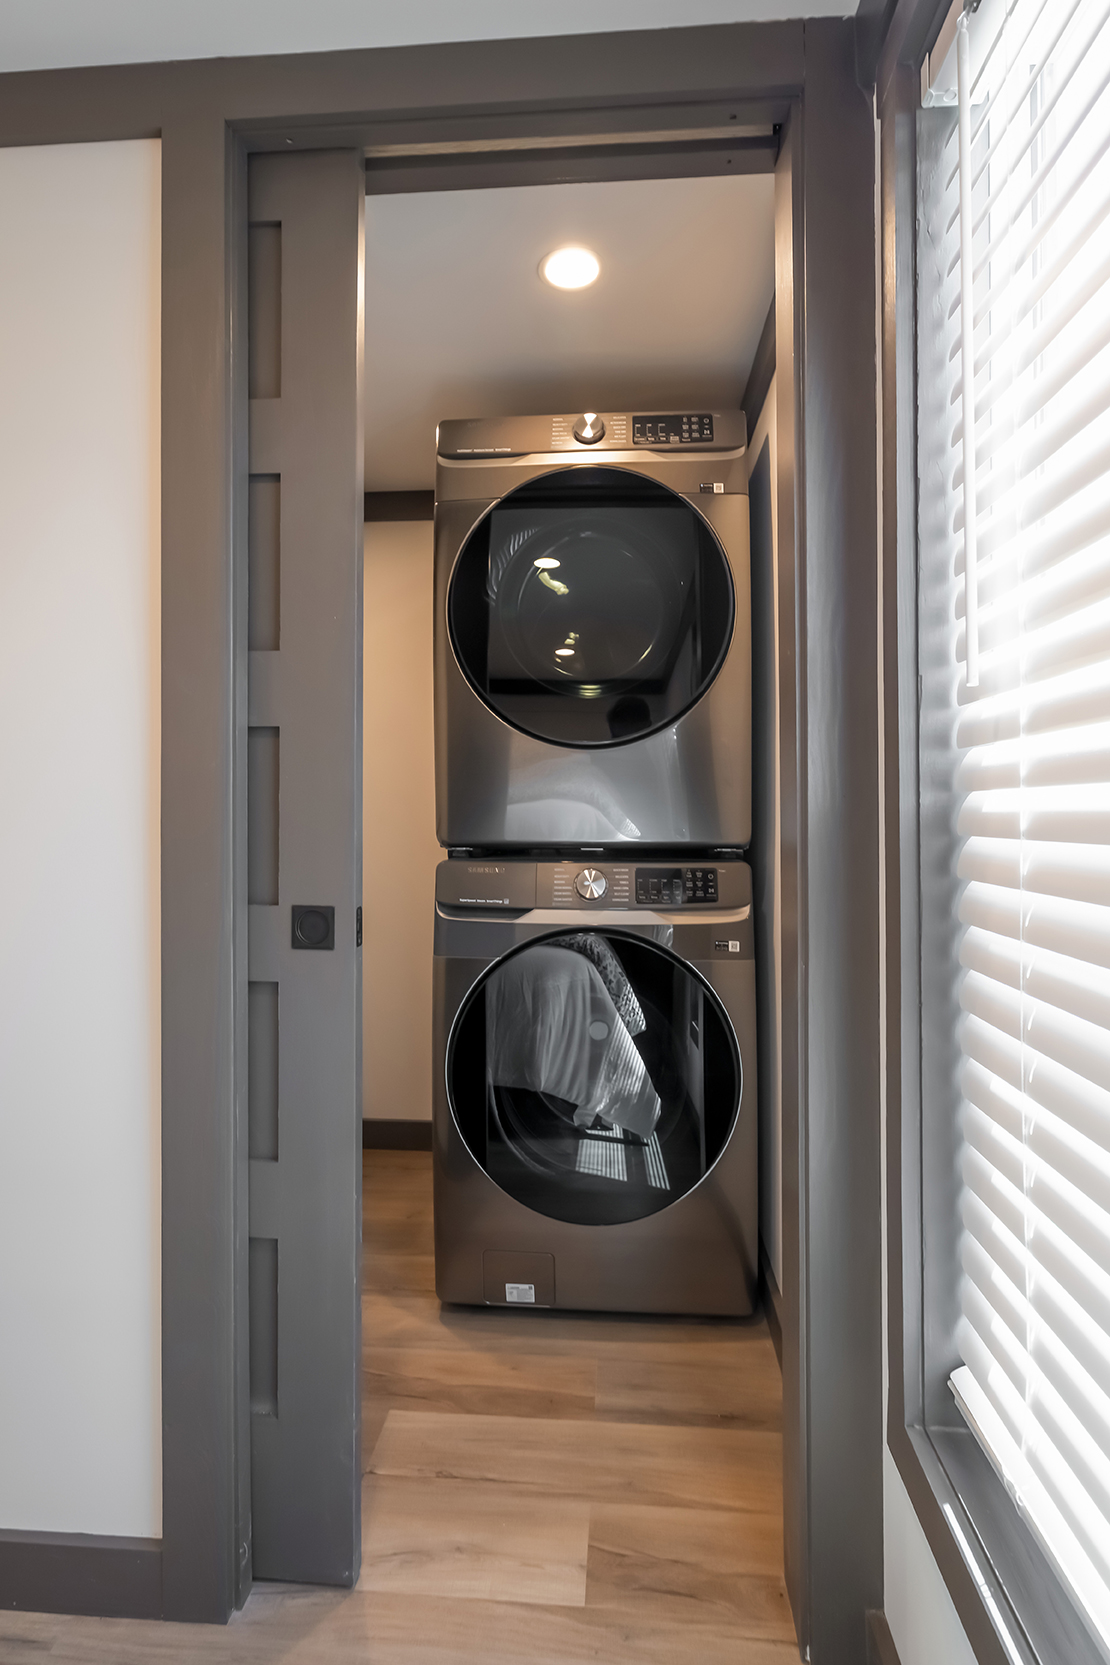
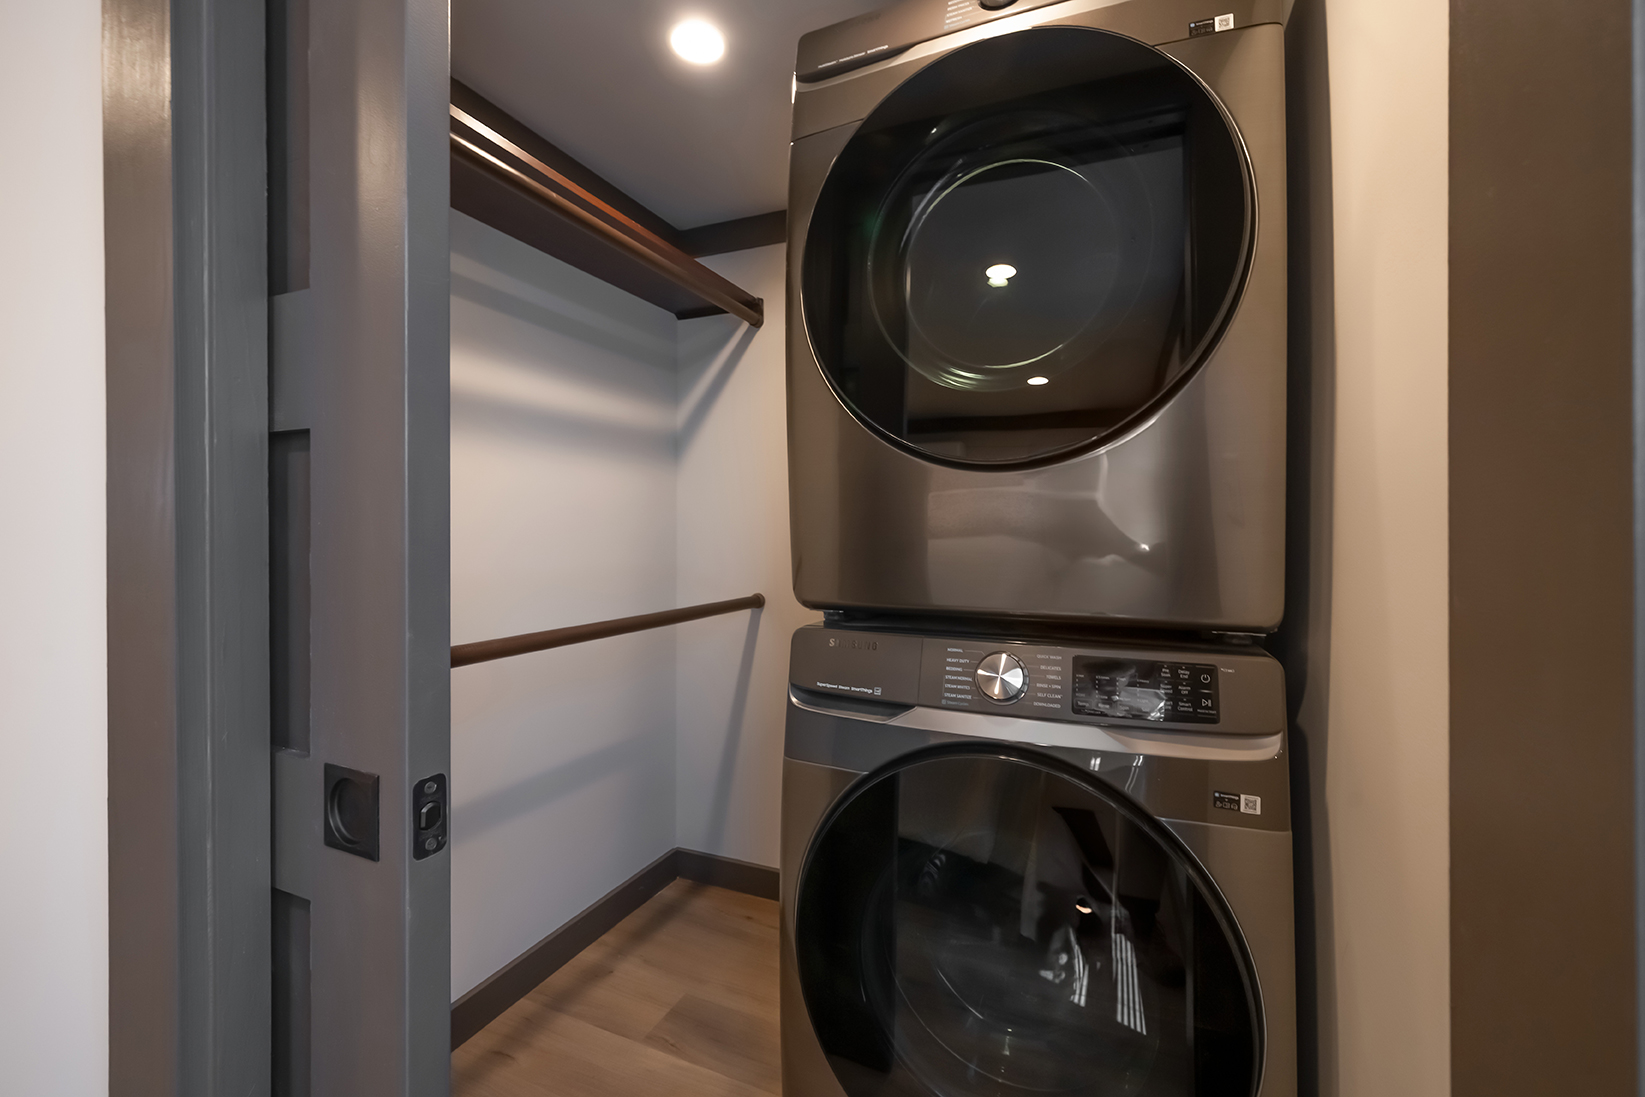
Optional washer/dryer hookup in primary closet
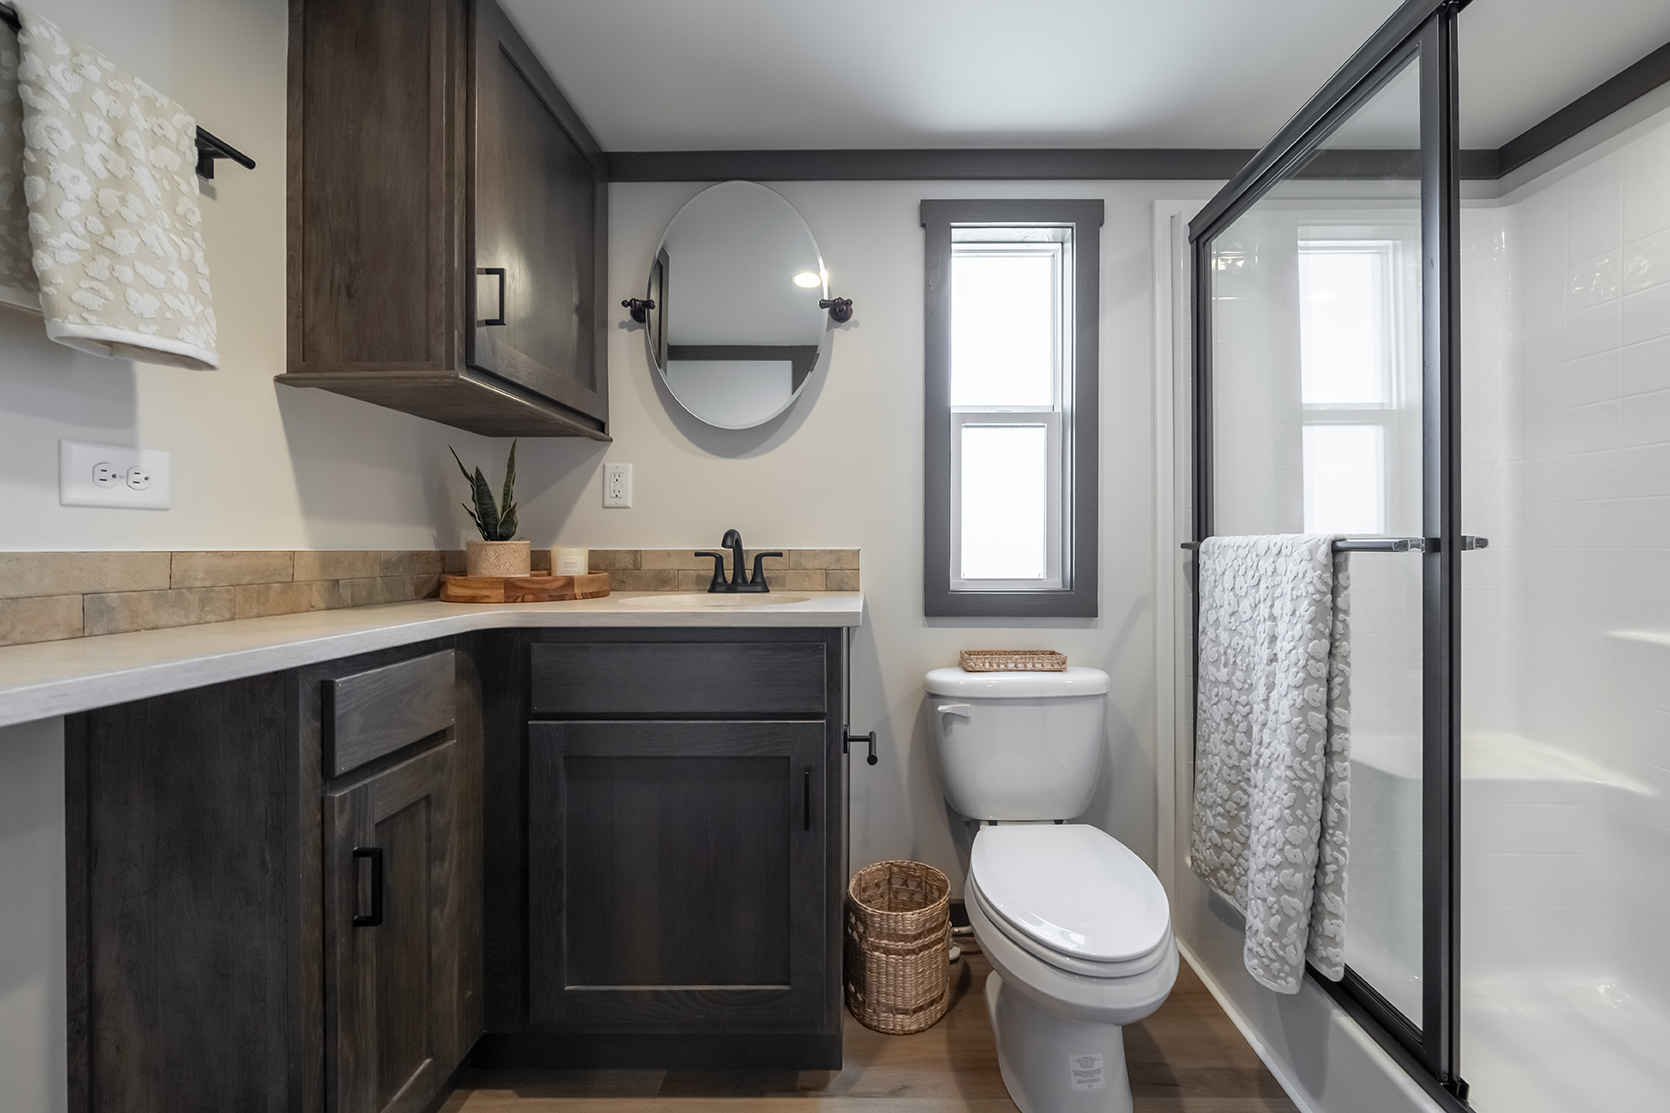
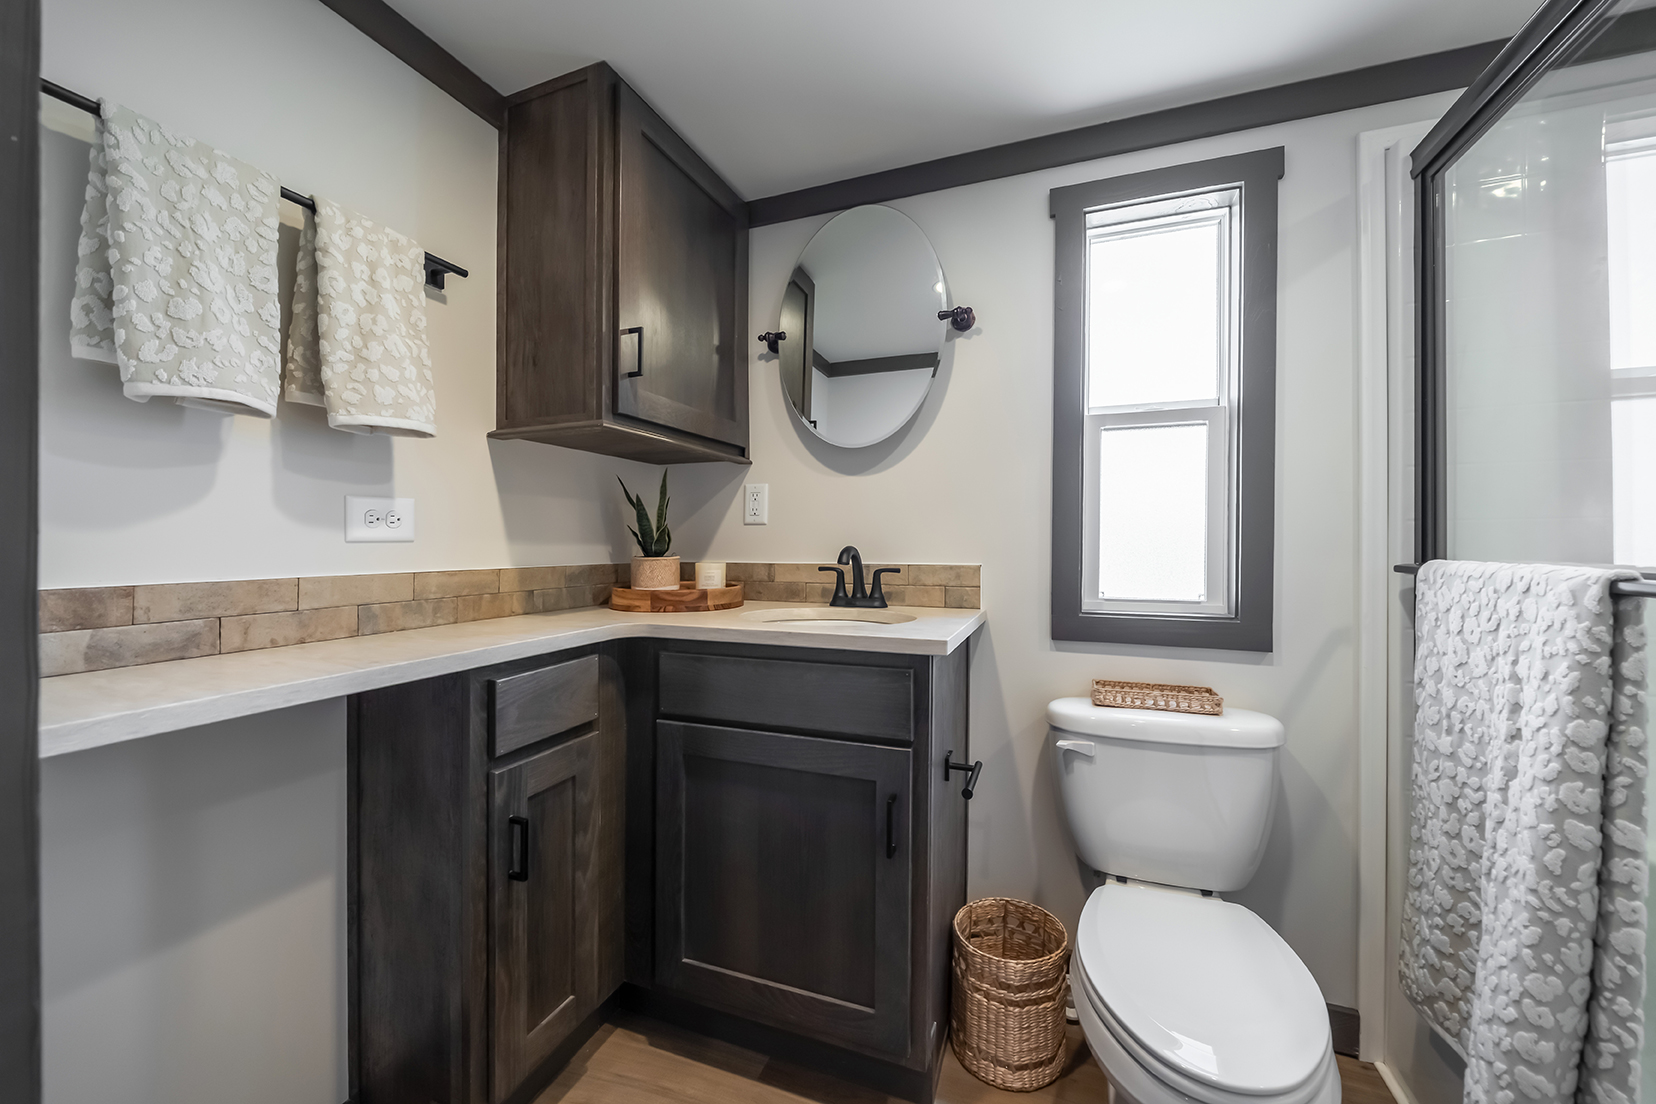
Modern full bathroom
Vanity area with storage
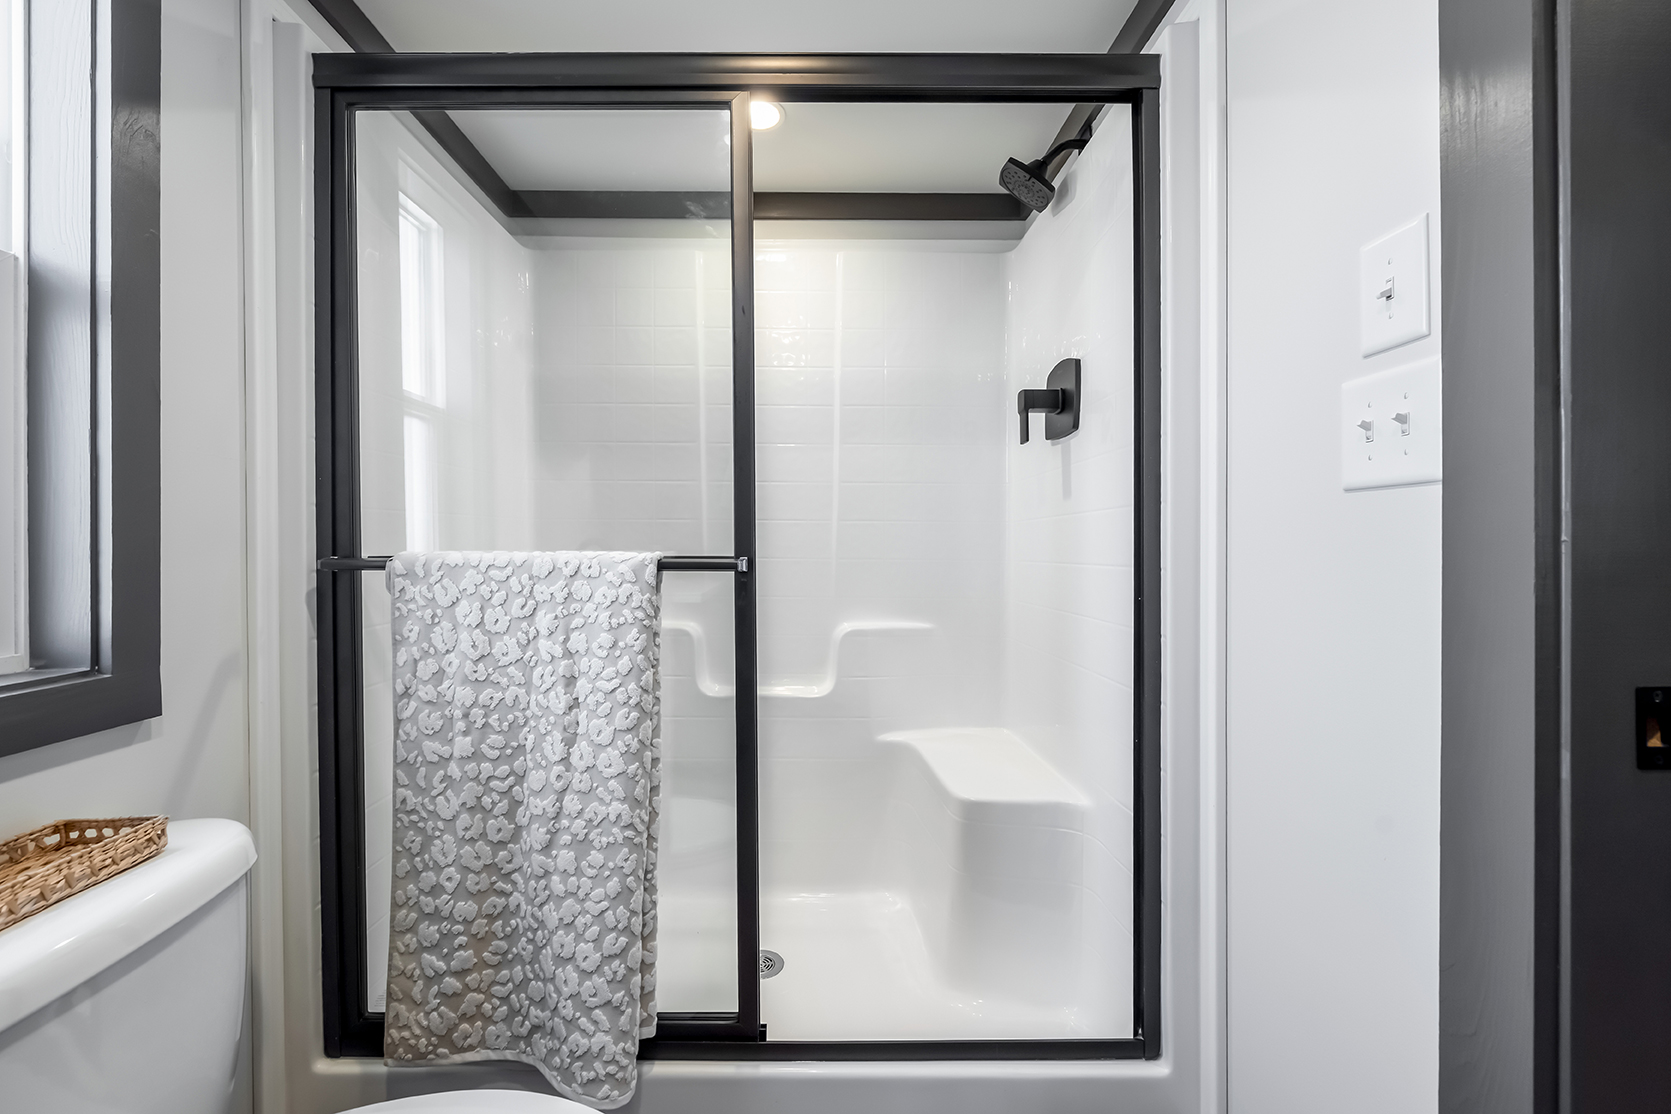
Built-in two-seat shower
Optional acrylic shower with glass door

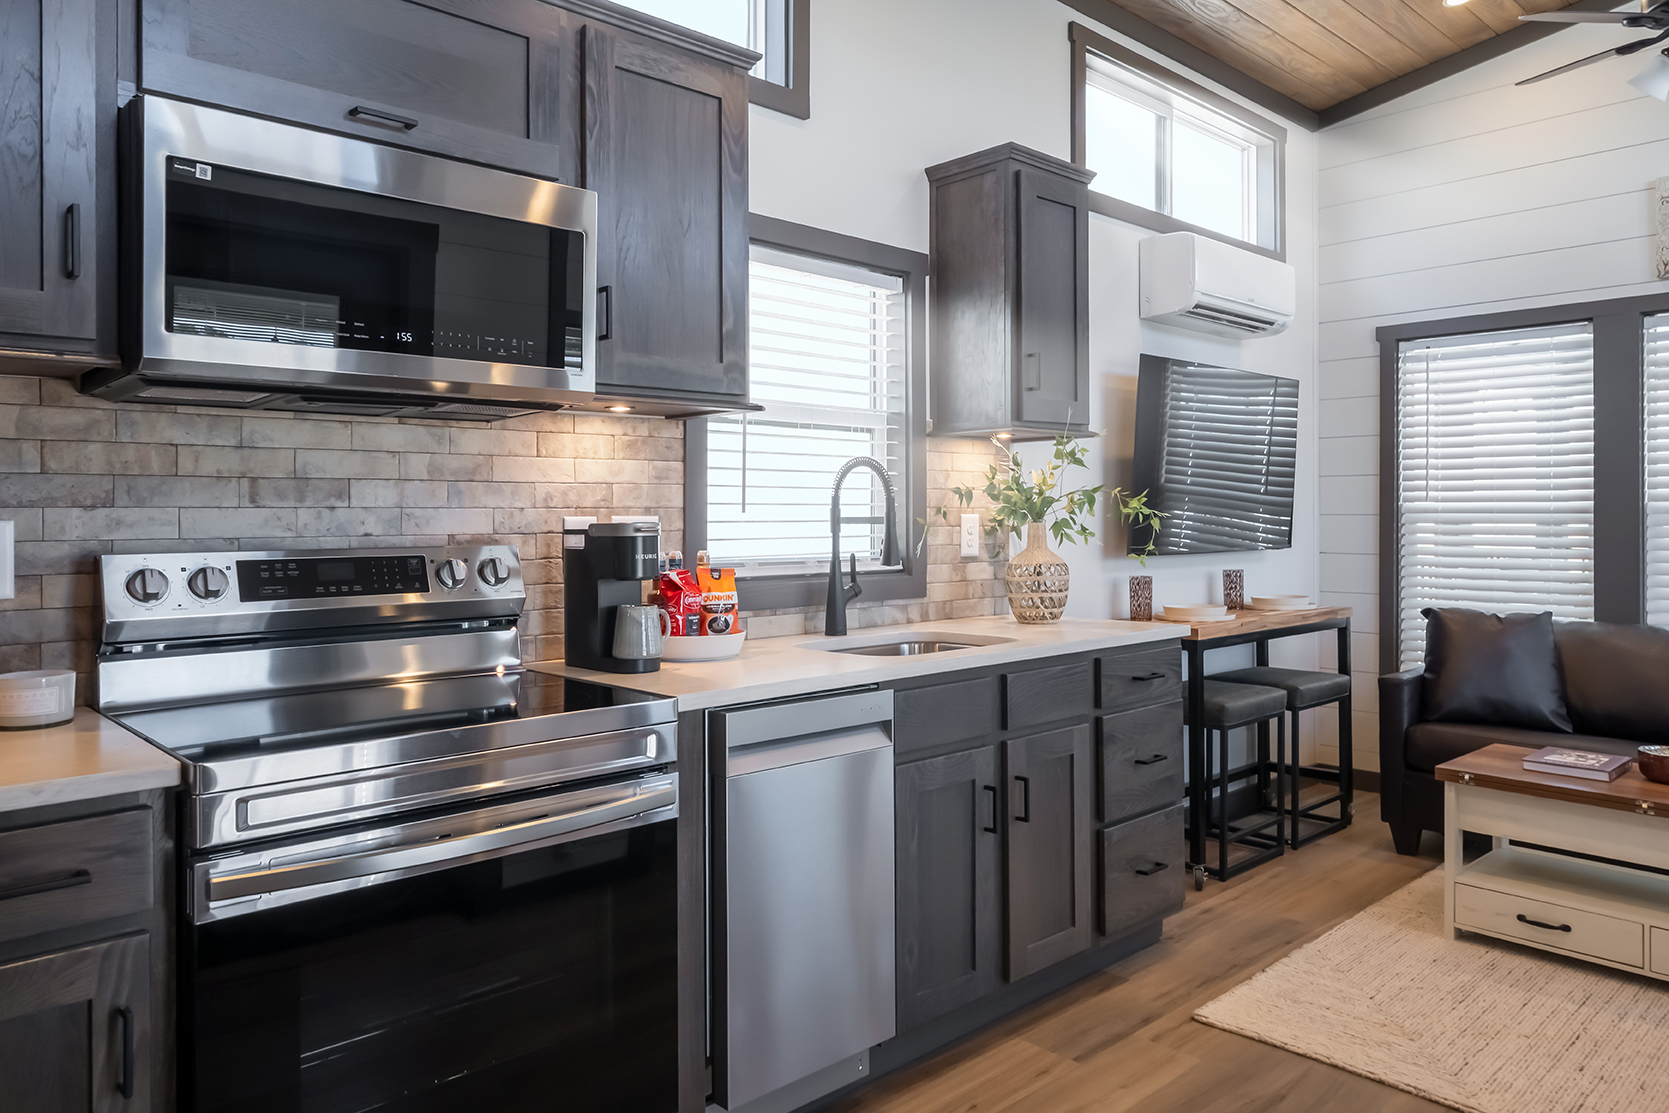
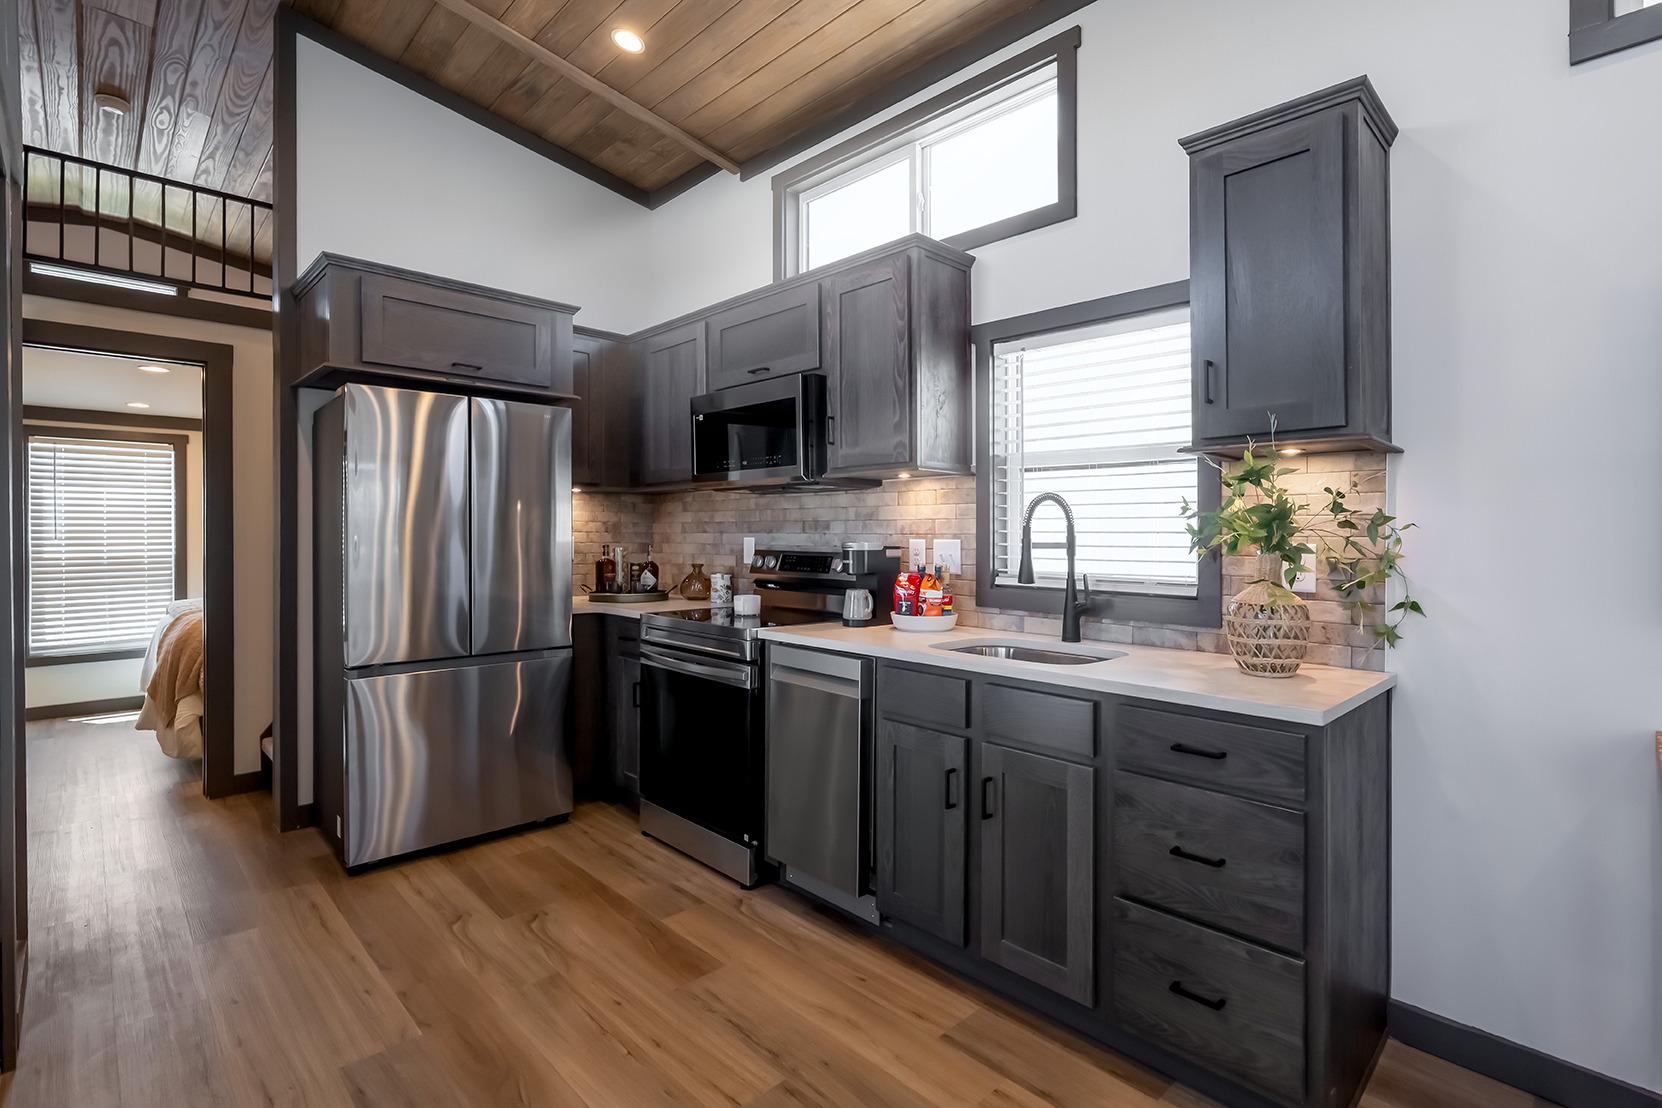
Kitchen
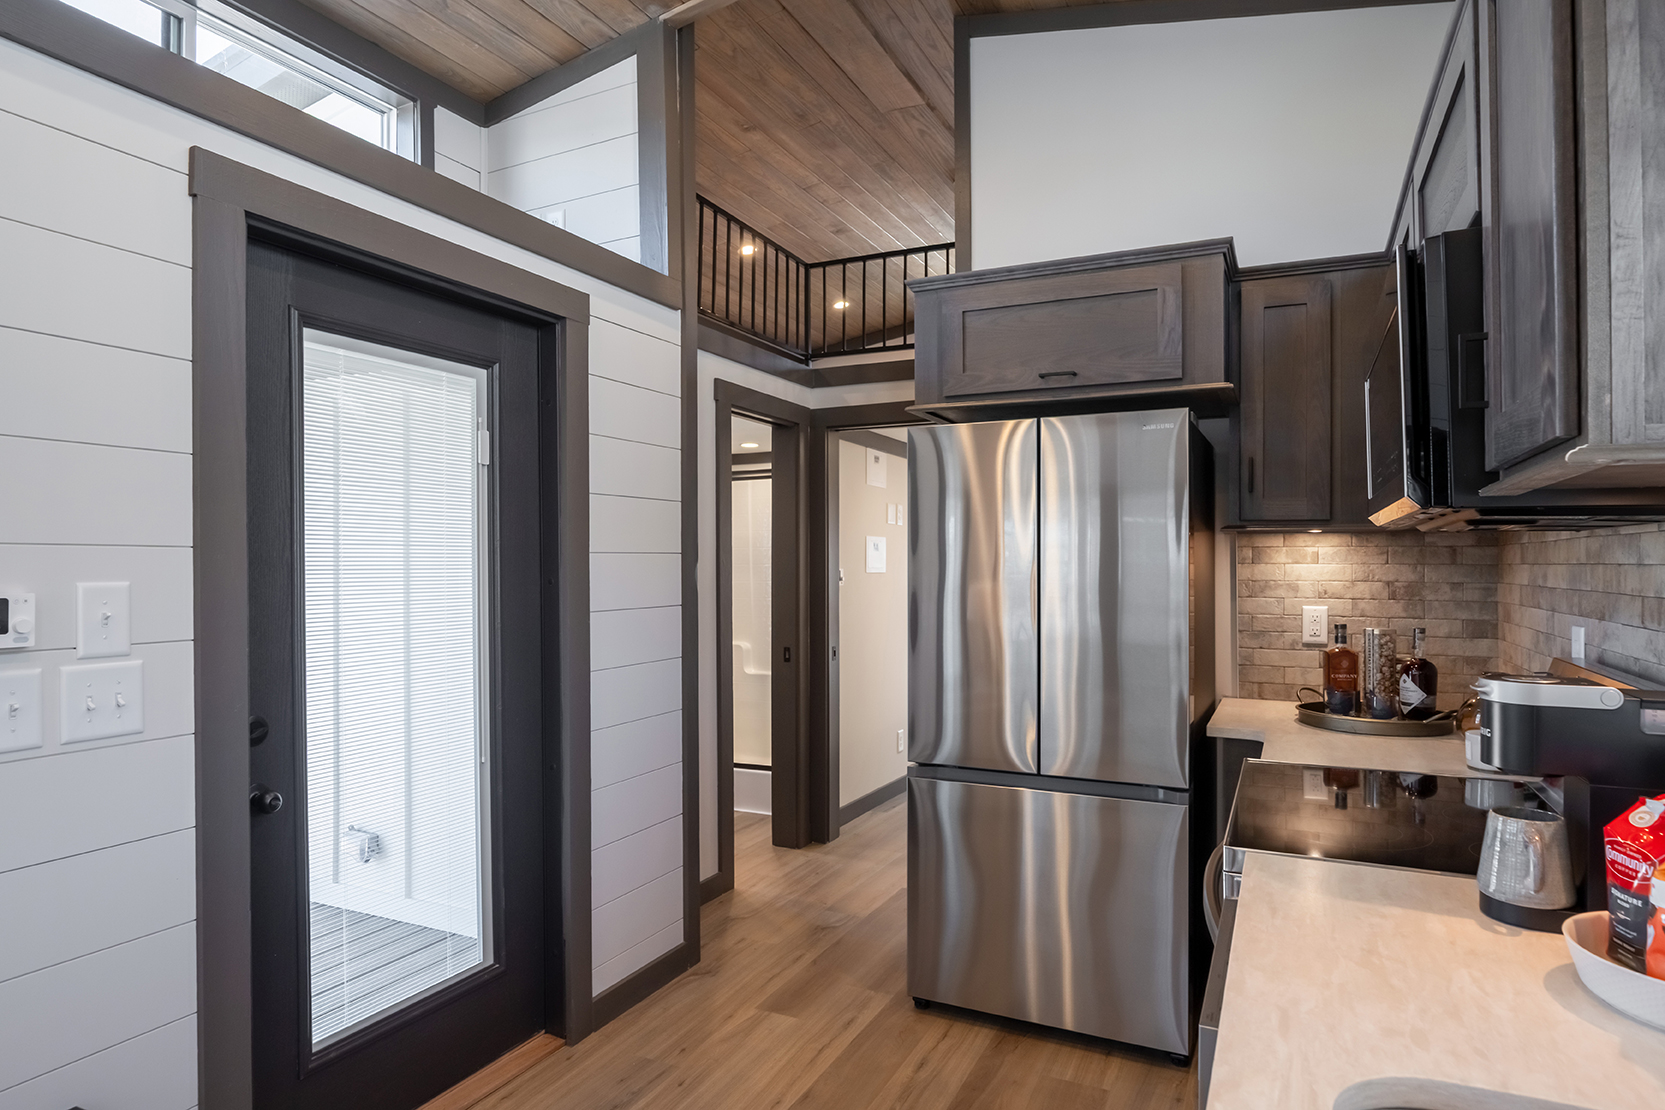
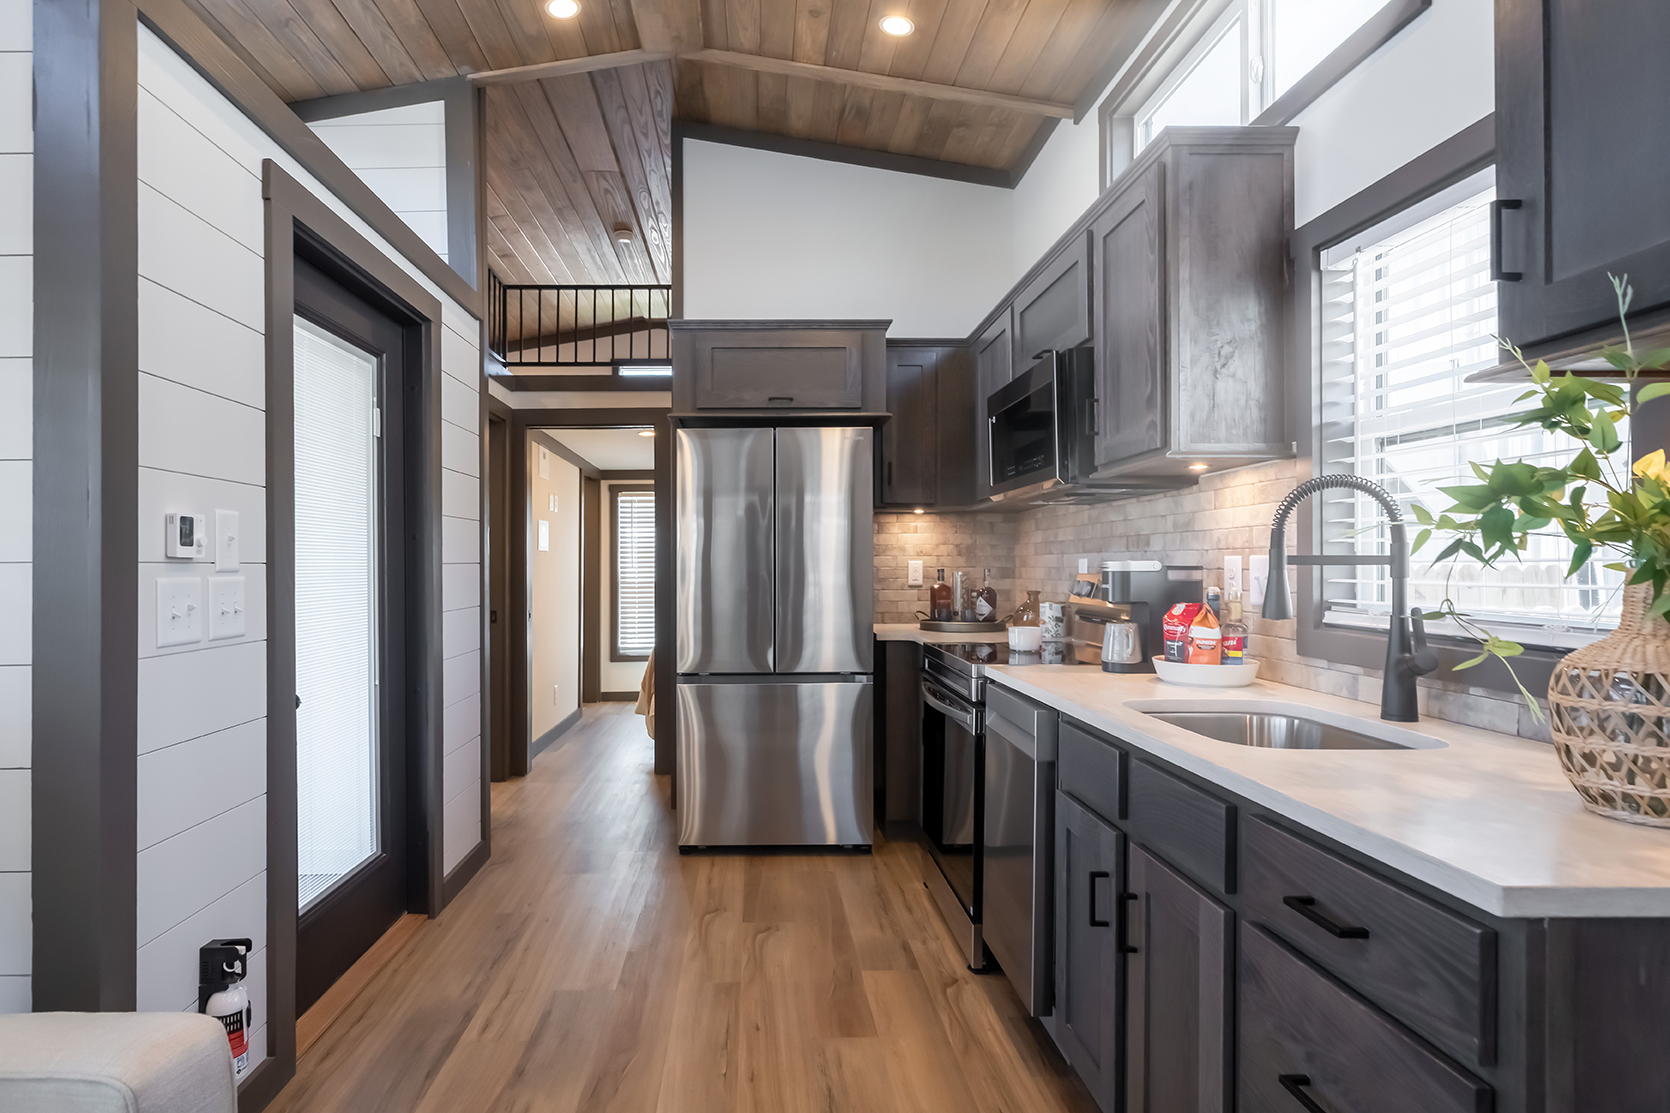
French door refrigerator with ice maker
Stainless steel appliances
Matte black hardware and gooseneck faucet
Under-cabinet lighting
Undermount stainless steel kitchen sink
Stylish Hickory Gray cabinets

Smart Style
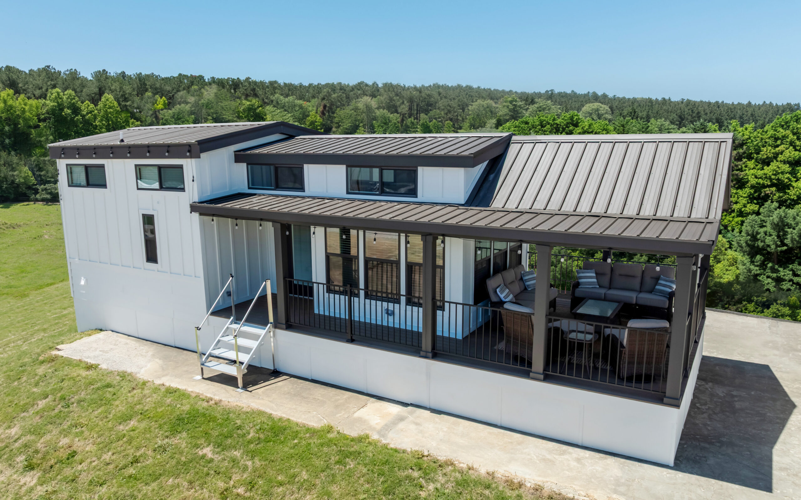
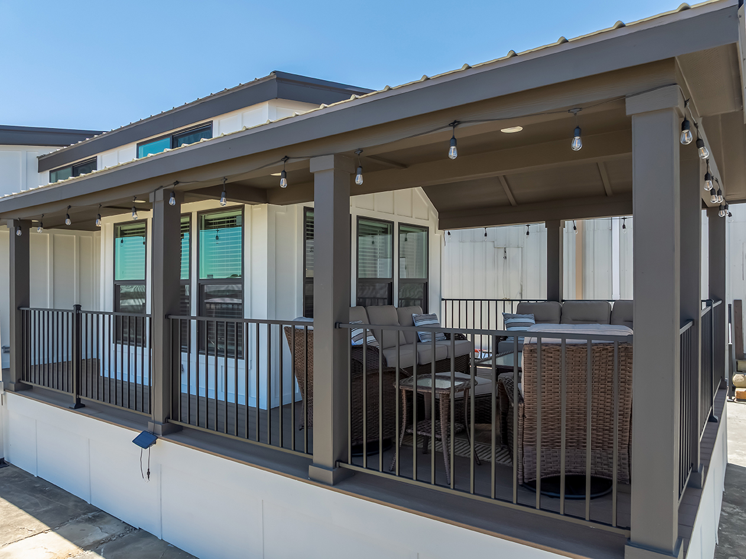
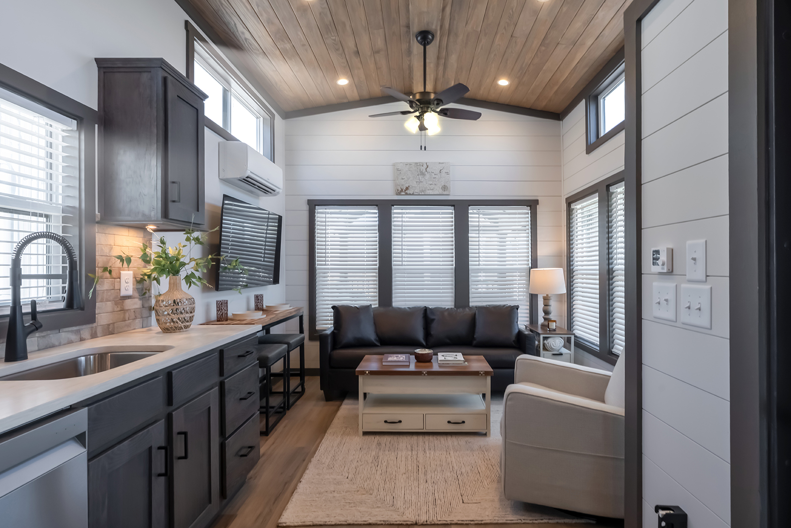
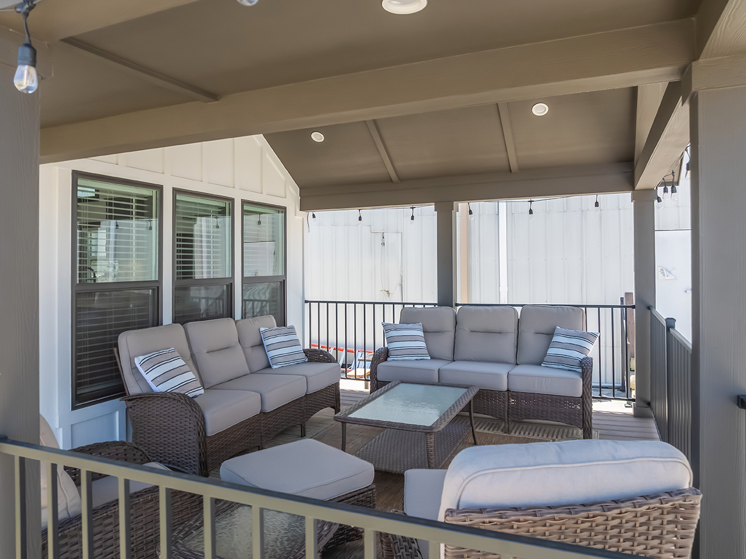
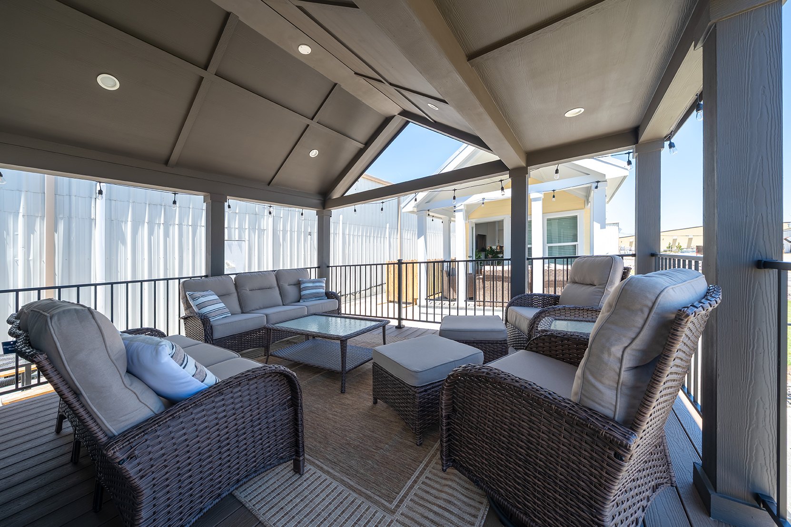
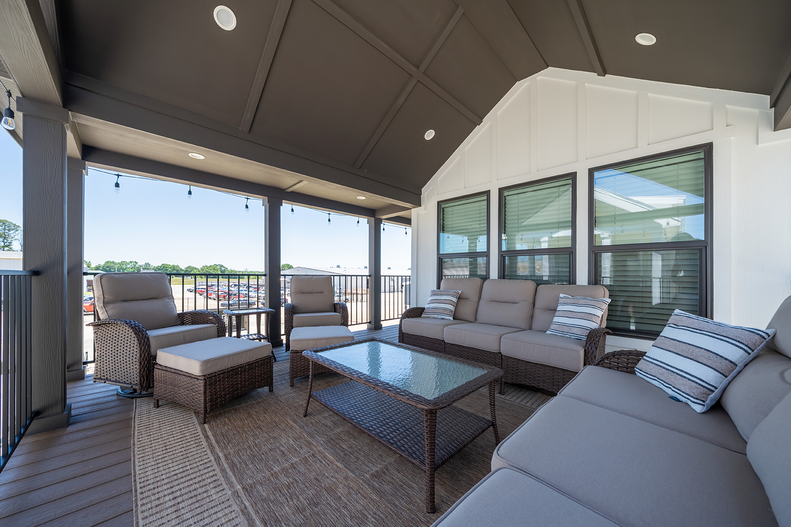
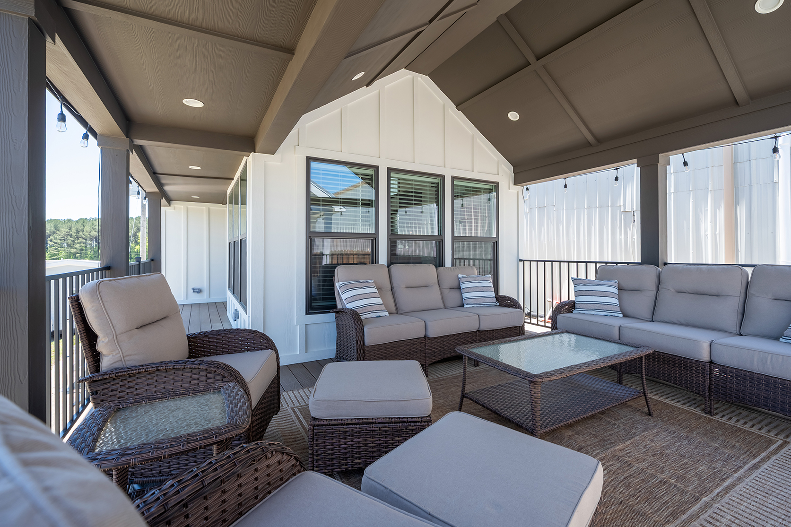
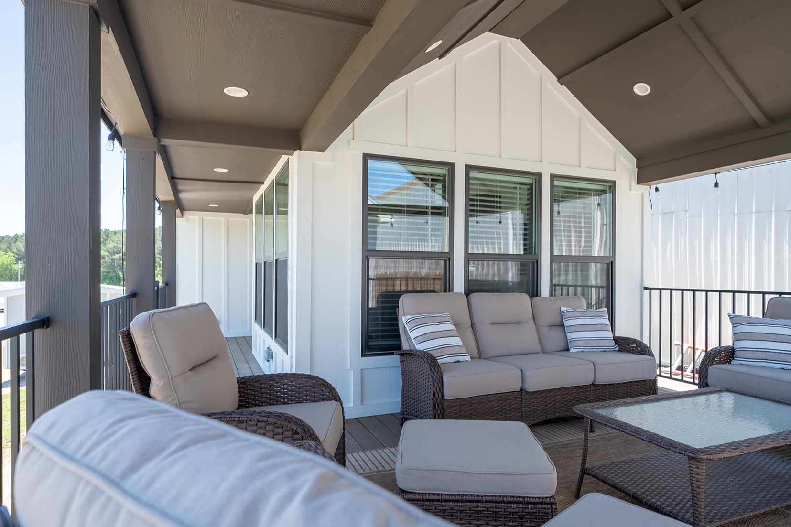
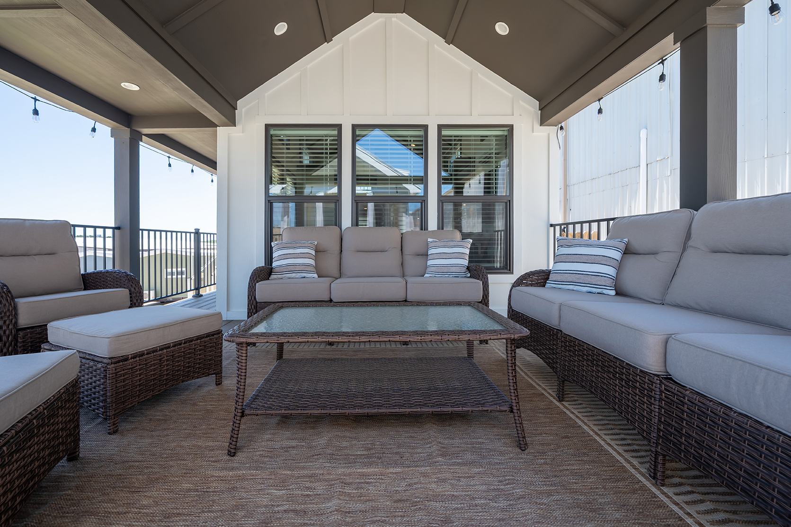
Large wrap-around front porch with vaulted ceiling
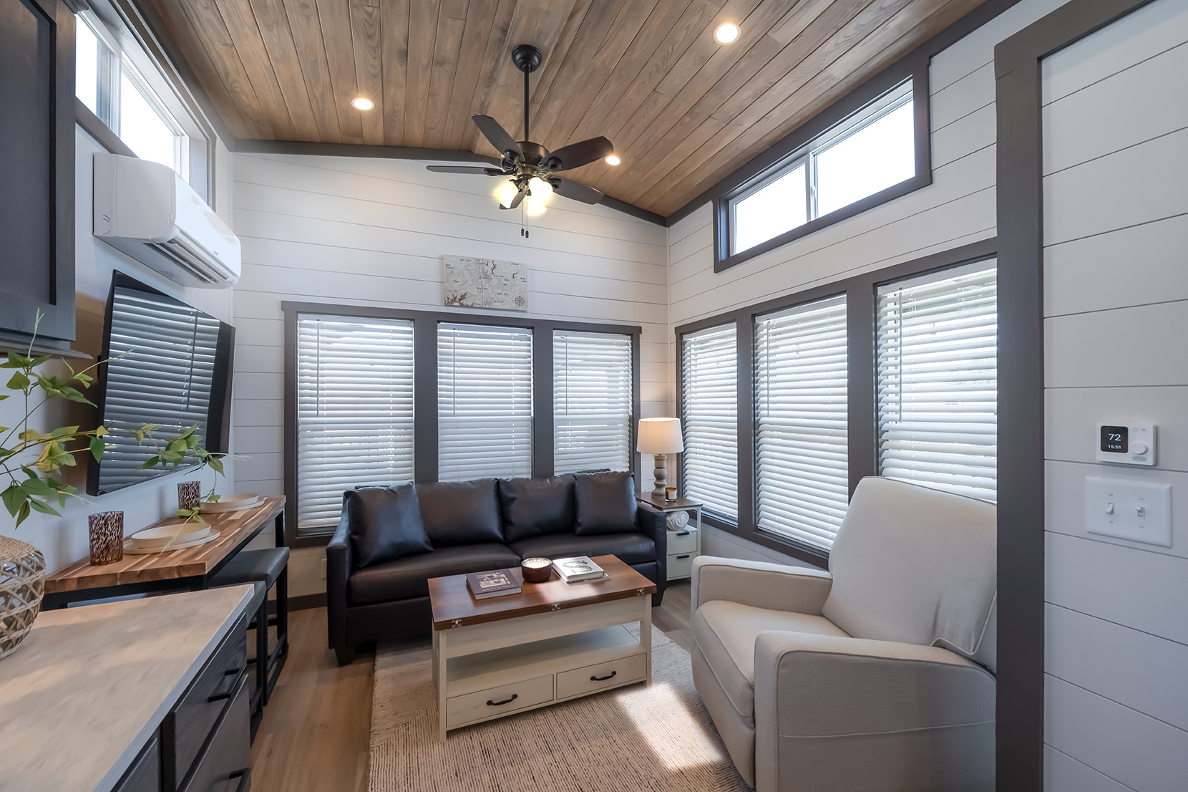
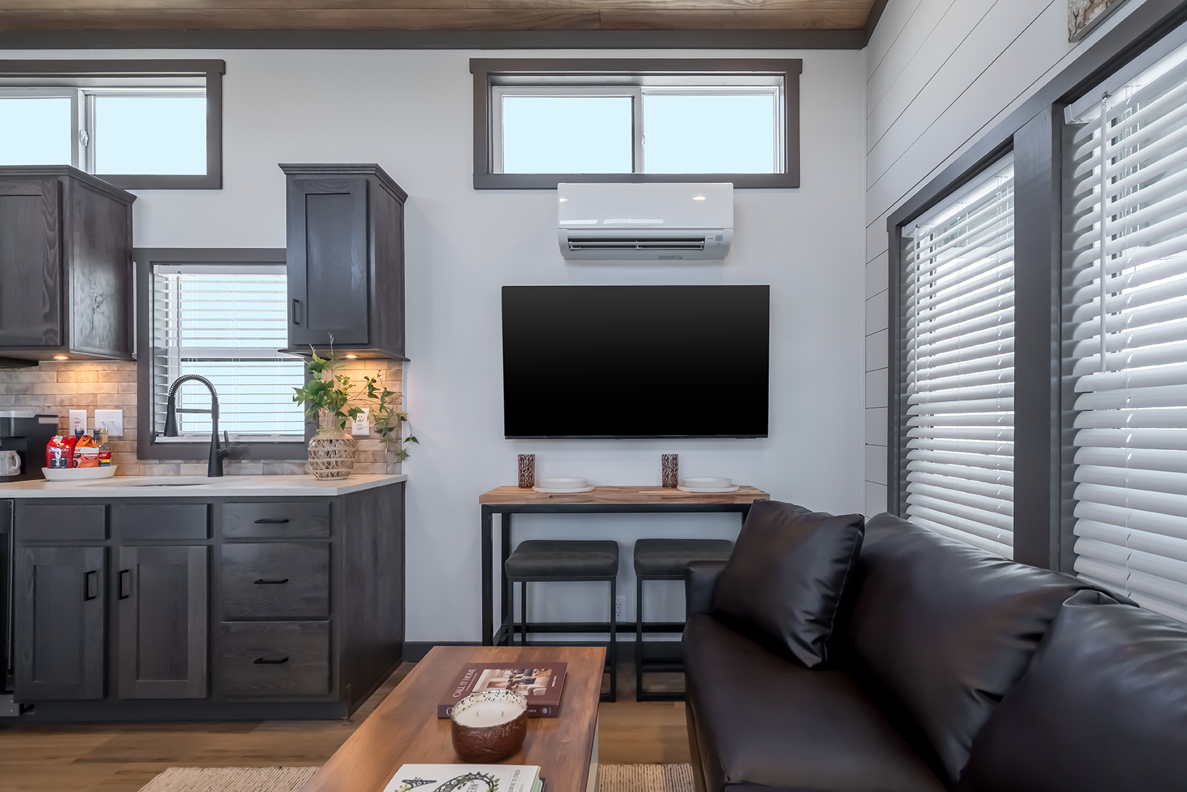
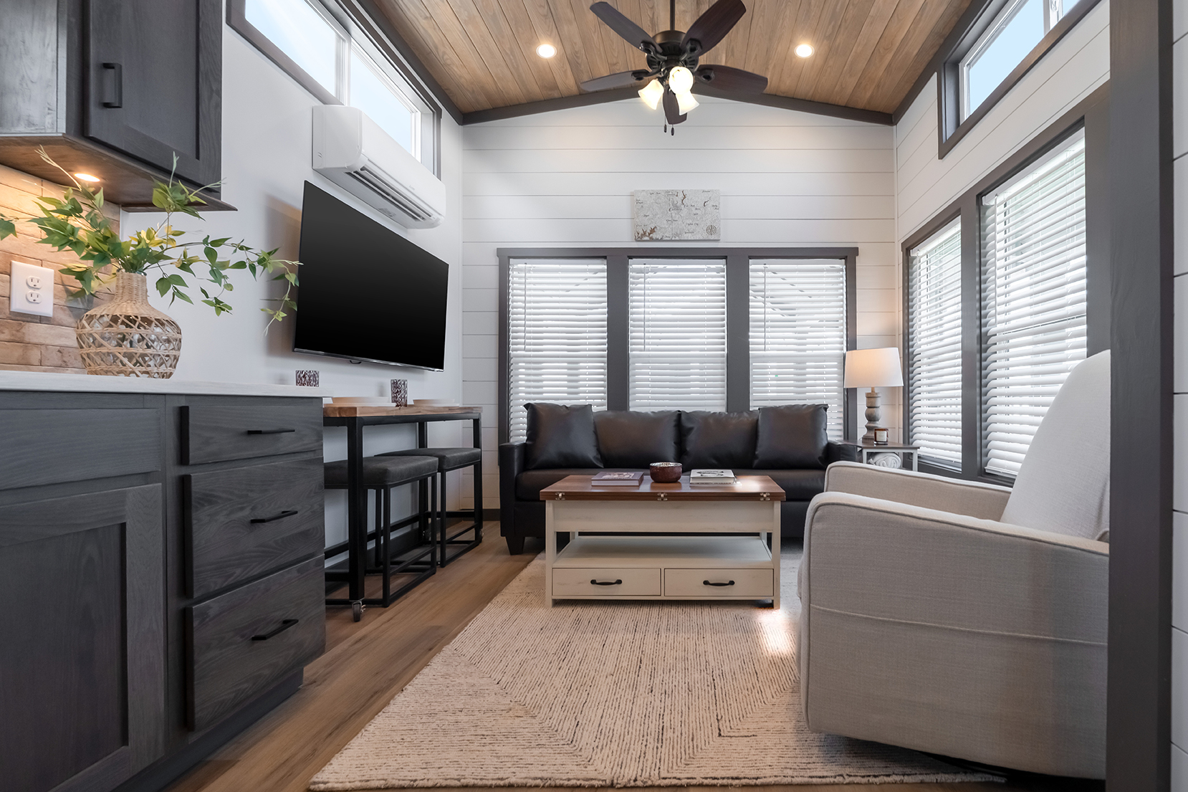
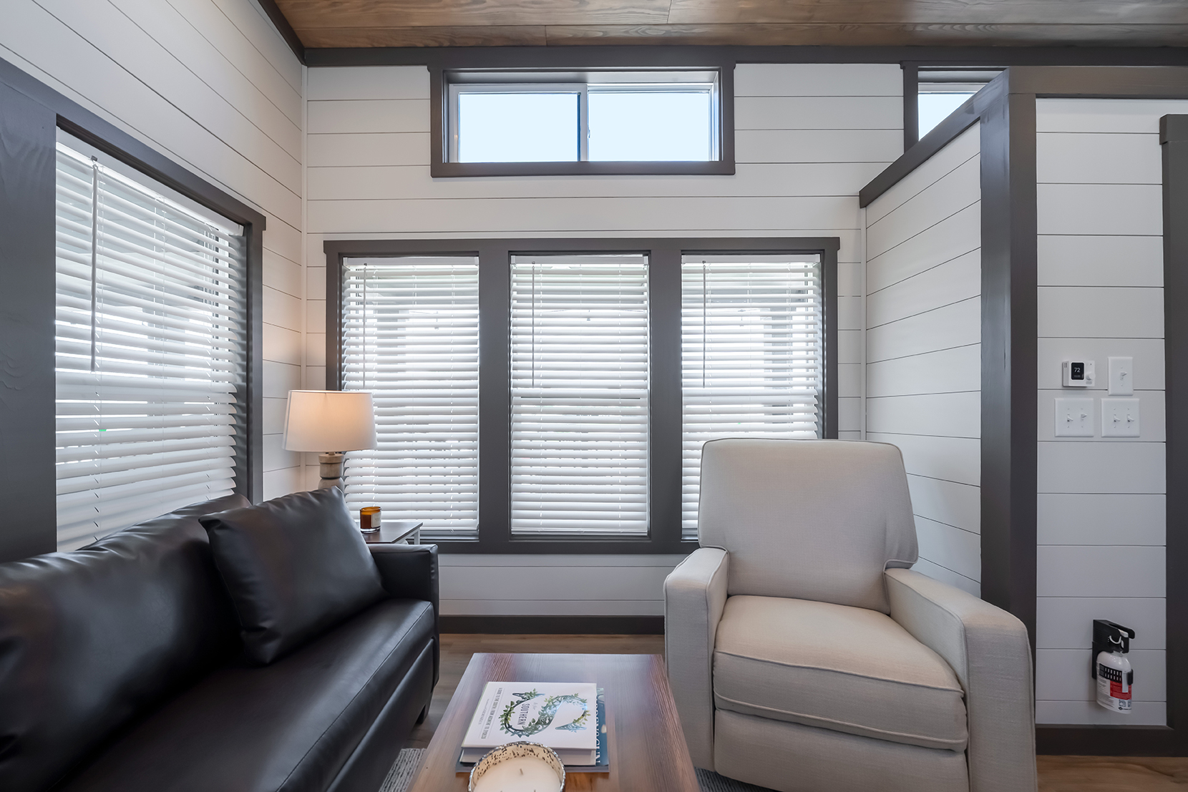
Spacious living area with oversized windows
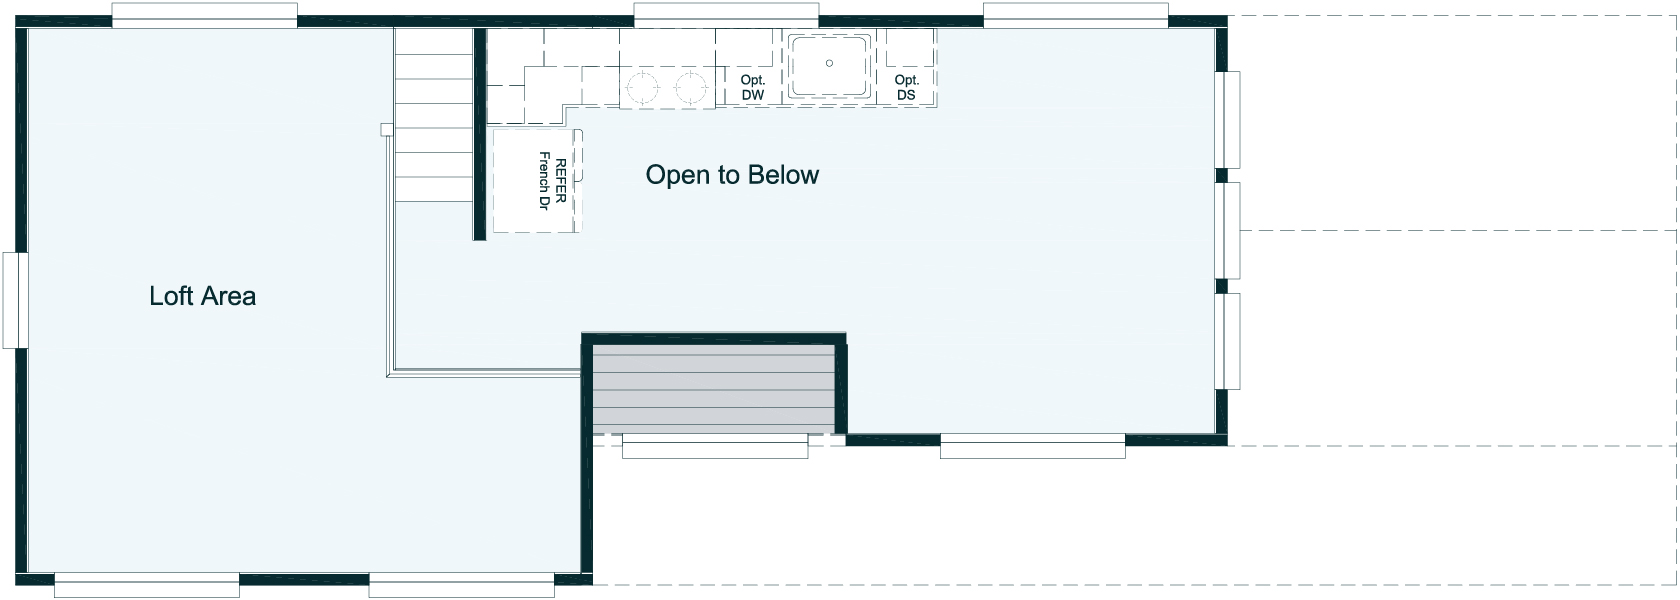
Hidden loft stairs in hallway
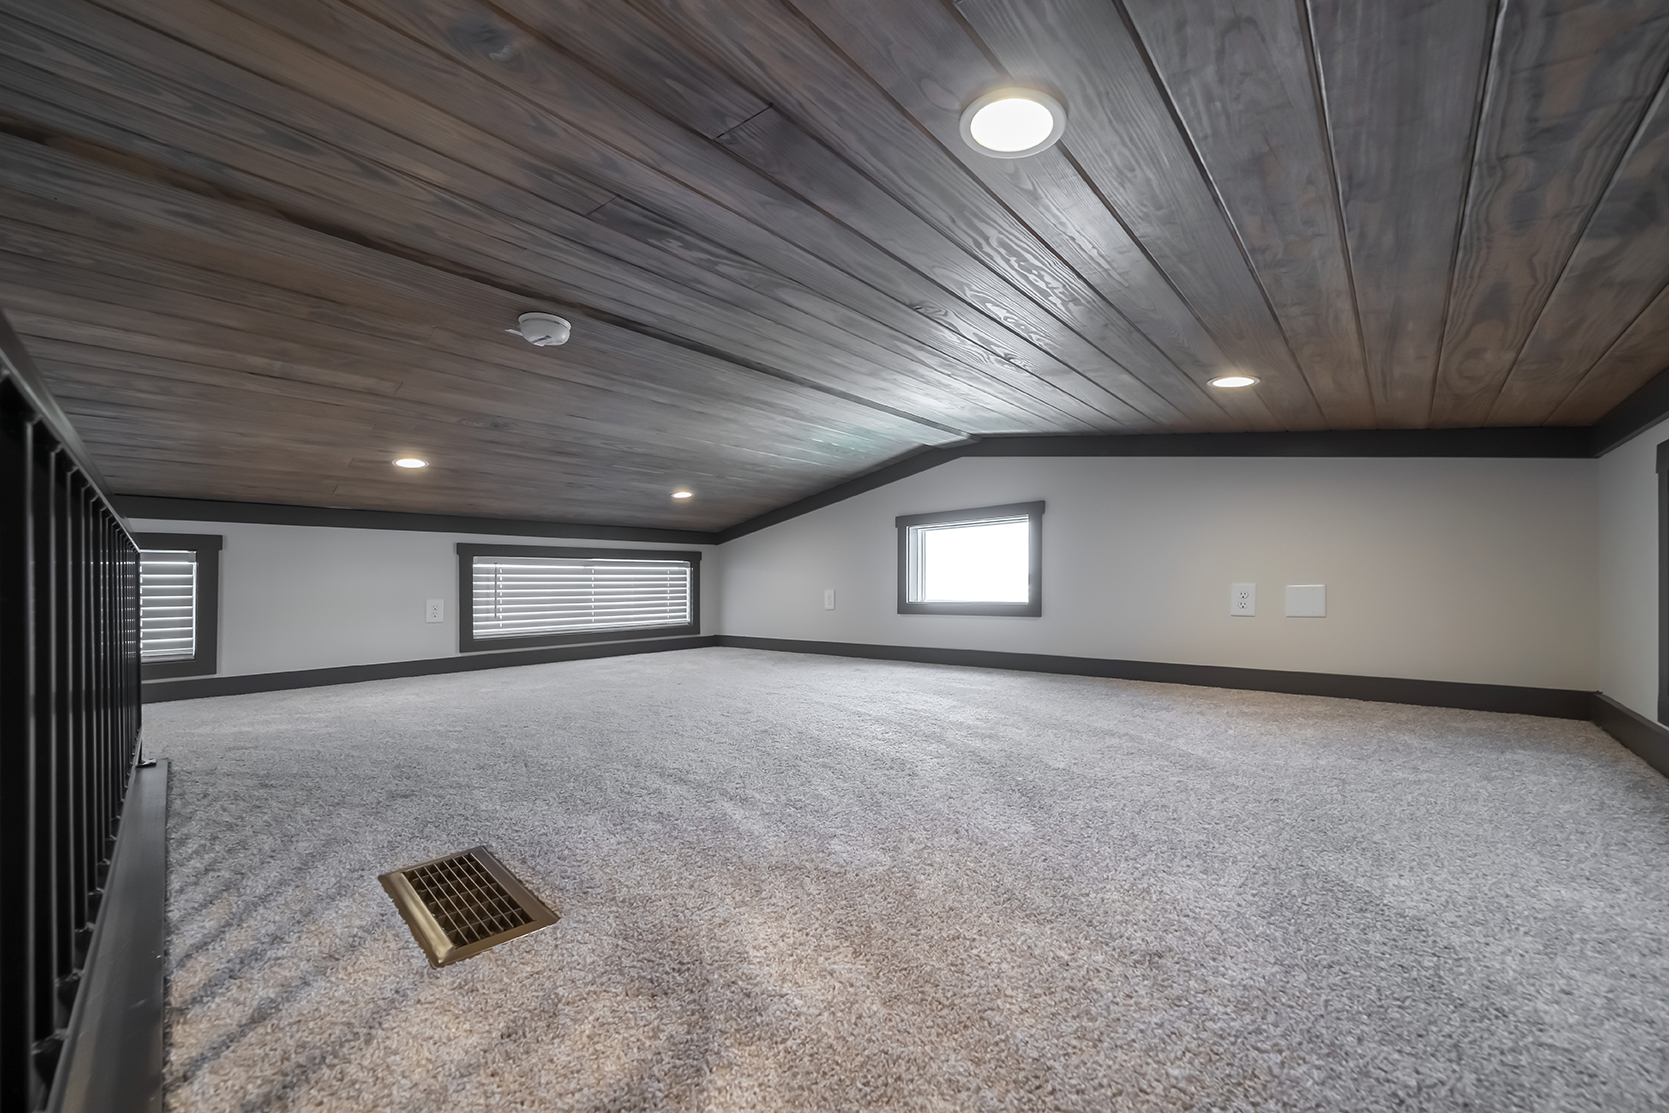
Sleeping loft with an overlook
High, vaulted ceiling
Clerestory windows
Ceiling fans
LED recessed can lighting
Designated AC units
Interested in this Model?
Notice Something Different?
Our Model Names have changed. Named after different trails in the beautiful Alabama wilderness, we’ve given our Park Models fresh new names. Can’t remember what your favorite Model used to be called? Here is a helpful list of the previous names and the new ones.
| Alexander |  |
Bankhead |
| Berry | |
Sipsey |
| Seashore | |
Coldwater |
| Seabreeze | |
Swayback |
| Collins | |
Cahaba |
| Sedona | |
Desoto |